





Detailed new plans have gone in to transform a landmark York building into a 252-bed capsule and cocoon hotel, while ditching a previously approved roof extension.
Fresh documents submitted by Zedwell York Central Limited reveal the planned layout for 48 Coney Street and 8-10 Market Street.
YorkMix first revealed in March that the four-storey building, which has stood empty since TK Maxx closed in 2022 and after plans for a Hard Rock Café fell through, had been bought by billionaire Asif Aziz’s property firm Criterion Capital.

We reported in May that initial strip-out work was preparing to get underway to keep the site’s 2023 planning permission alive before it lapsed in July, and in August that the operator planned to introduce Japanese-style sleeping pods to the city.
Now, the formal planning application lays out the full blueprint for the L-shaped site, which stretches between two of York’s busiest shopping streets.
While the 2023 approval gave the green light for a 64-room aparthotel with an extra storey built onto the roof, the new scheme scraps the rooftop extension entirely to keep the building at its existing height.
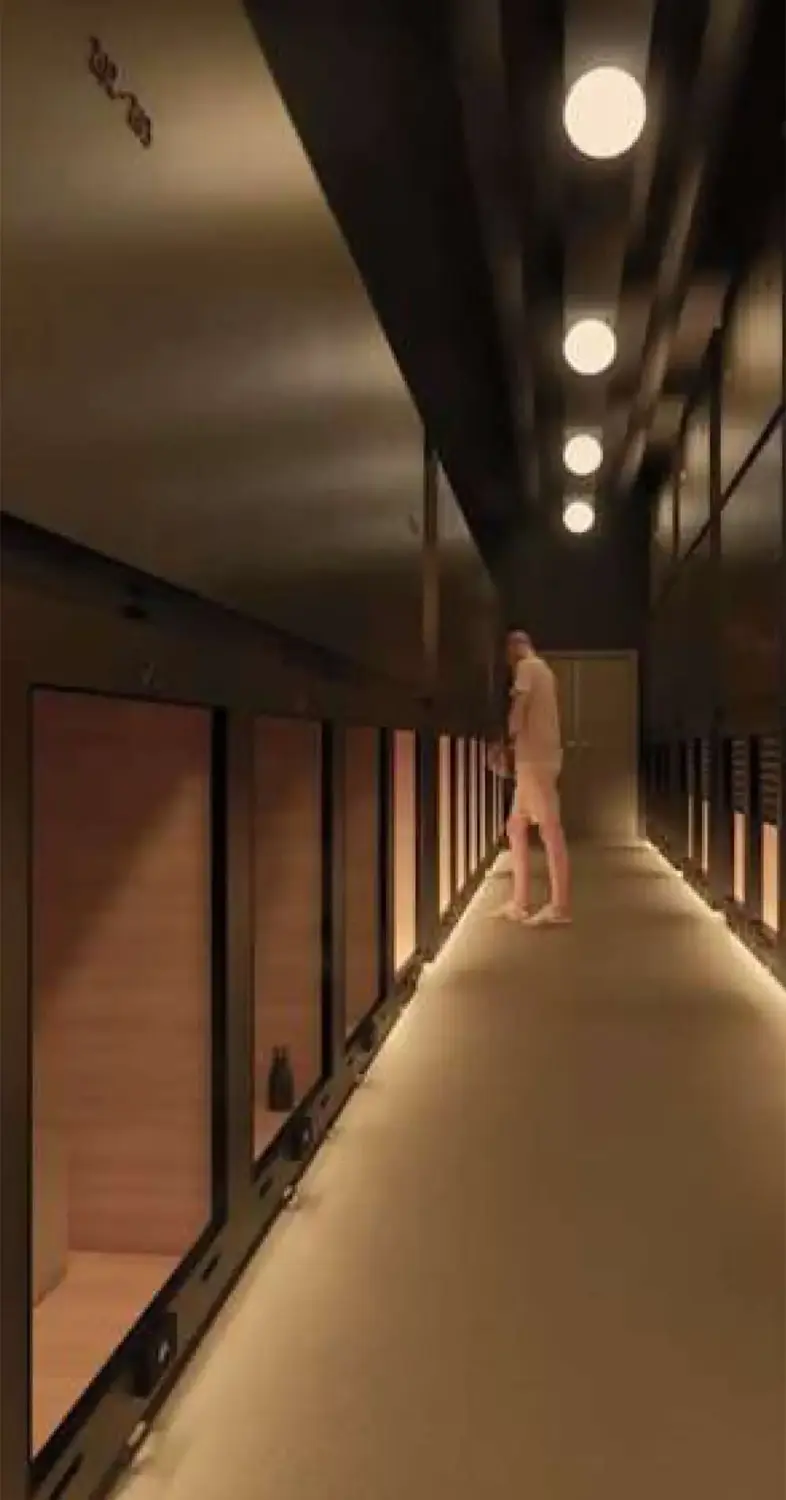
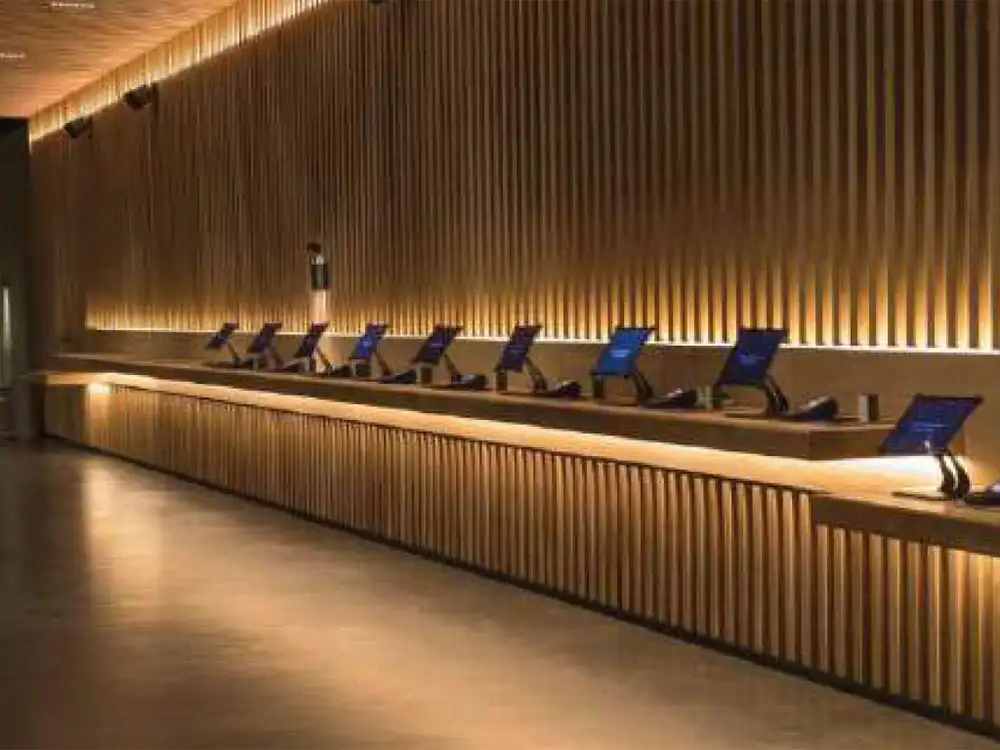
Instead, developers want to pack 172 compact sleeping capsules and 80 private “cocoon” rooms across the basement, ground, first and second floors.
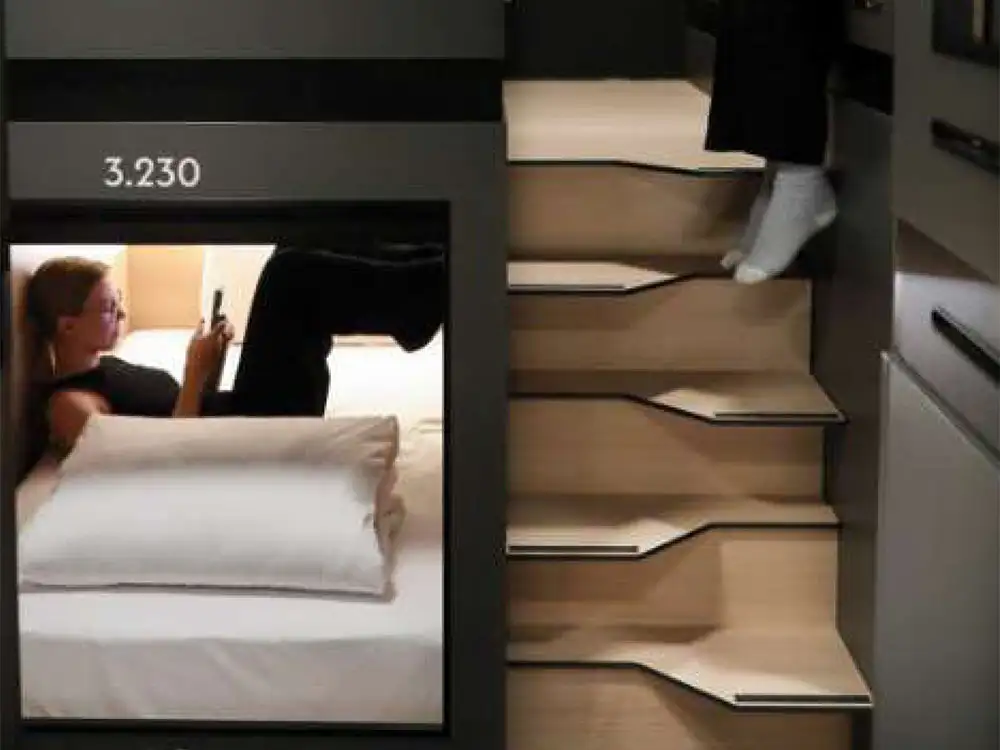
In the basement and on the ground floor, guests will sleep in 172 single-person pods stacked two and three levels high, featuring Hypnos mattresses, ambient lighting and lockable privacy shutters.
The basement will house 80 capsules, including a dedicated 36-pod female-only dormitory with its own washrooms, alongside shared shower facilities and private lockers. Another 92 triple- and double-stacked capsules will fill the ground floor.
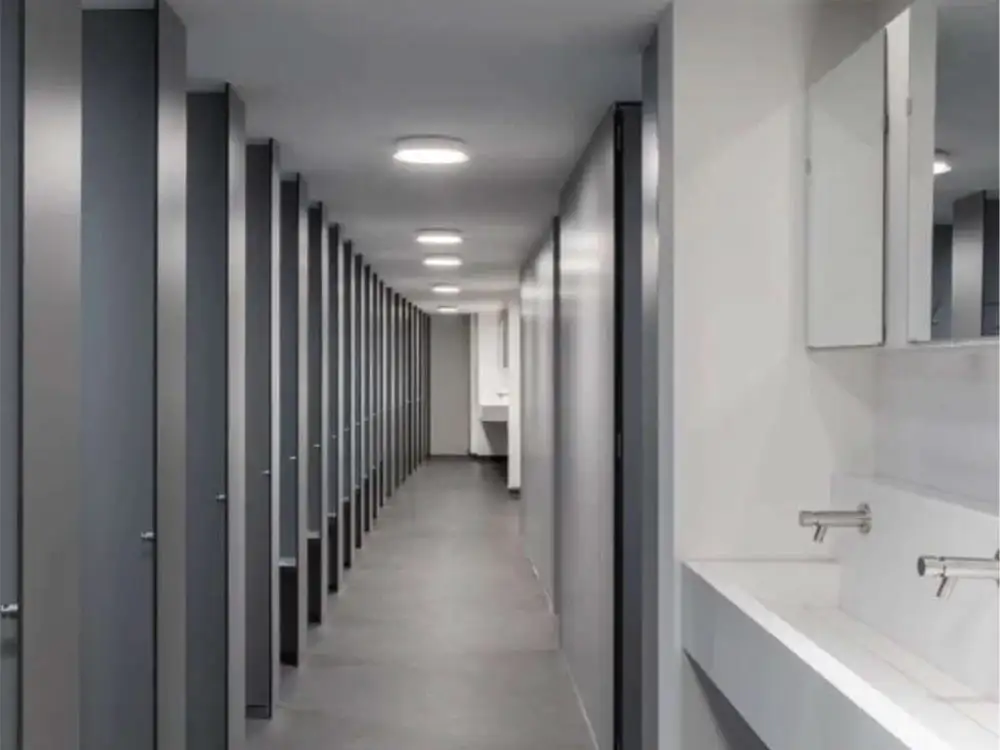
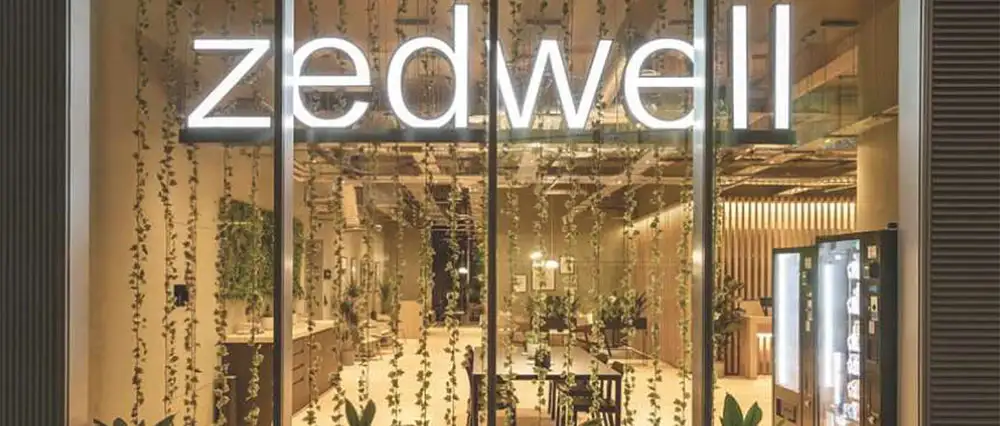
Upstairs on the first and second floors, the plans show 80 soundproofed “cocoon” bedrooms. Most are compact seven-square-metre double rooms without TVs or telephones, “designed around sleep and wellbeing”, alongside larger family rooms and 12 wheelchair-accessible bedrooms.
The historic Grade II-listed frontage, built in 1907 for a mock-Tudor Boots the Chemist, will be retained. A 305 sq m shop unit will face out onto Coney Street on the ground floor.
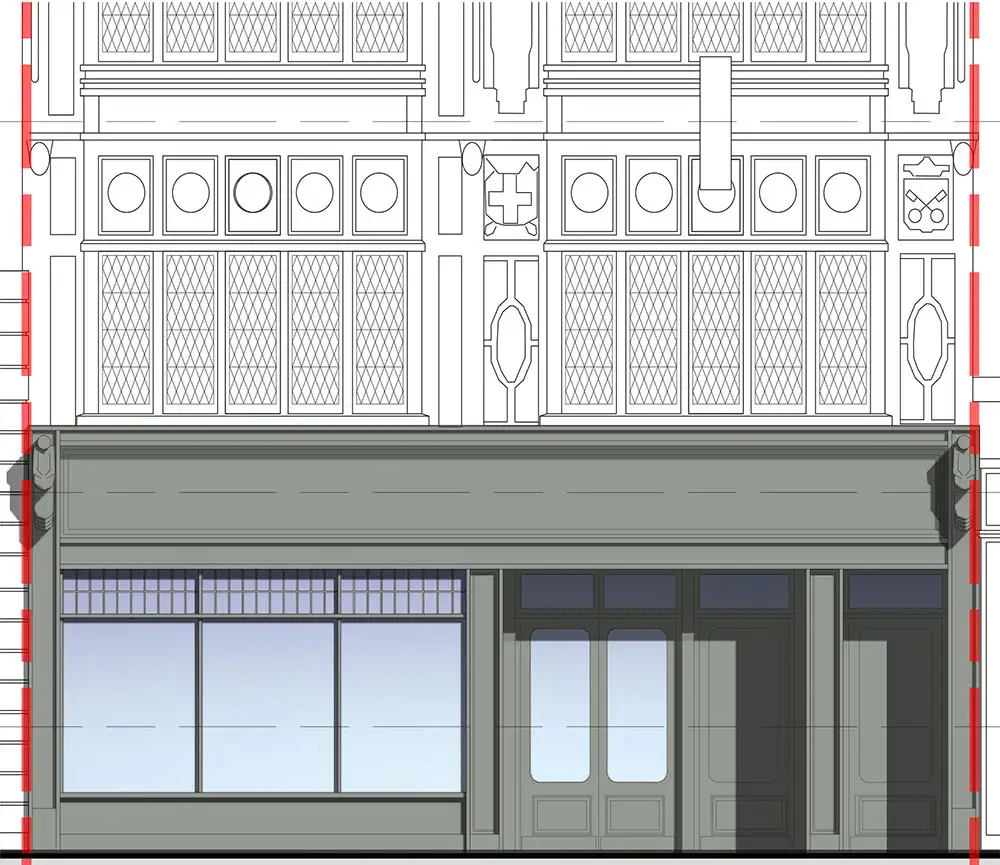
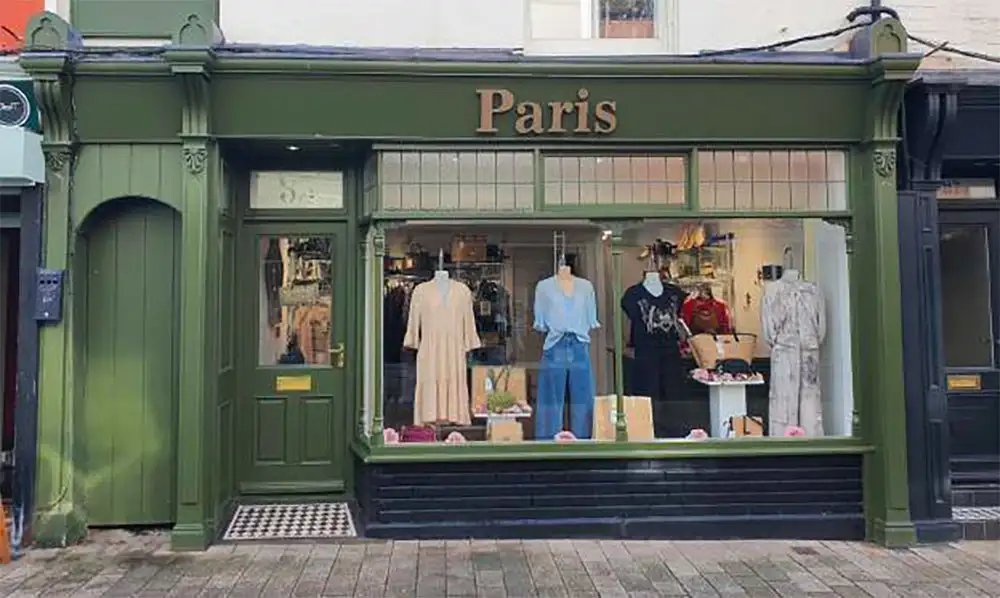
The application proposes stripping away 1980s granite cladding and modern red fascia boards at street level to install a traditional Edwardian-style timber shopfront.
Upstairs, secondary glazing will be fitted behind the historic leaded lights and York heraldic stained glass to protect the windows and block out street noise.
Around the corner, the 1960s brick facade at 8-10 Market Street, which heritage consultants describe as a “detractor” in the conservation area, will become the main hotel entrance.
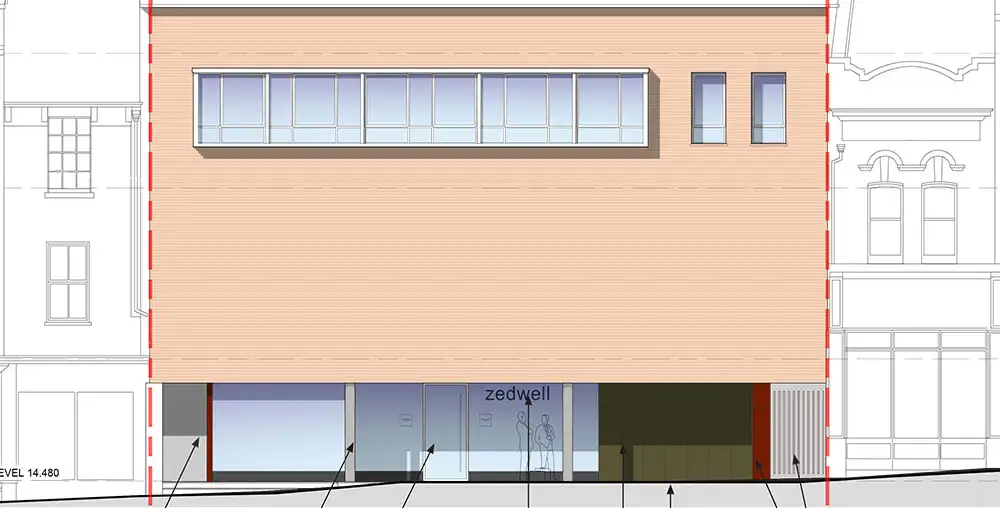
It will feature a step-free glazed lobby, moss-green metal cladding, 24-hour manned reception and security, and a 12-space cycle store.
Founded by Criterion Capital, Zedwell operates several hotels in central London, including a nearly 1,000-bed capsule site at Piccadilly Circus, and is expanding across the UK with sites in Oxford, Manchester and Cardiff.
There will be no restaurant or bar inside the York hotel, with the operator instead aiming to partner with nearby city centre cafes and eateries while creating local jobs across front-of-house, housekeeping and maintenance.
You can read and comment on the planning application on the City of York Council planning portal here.