





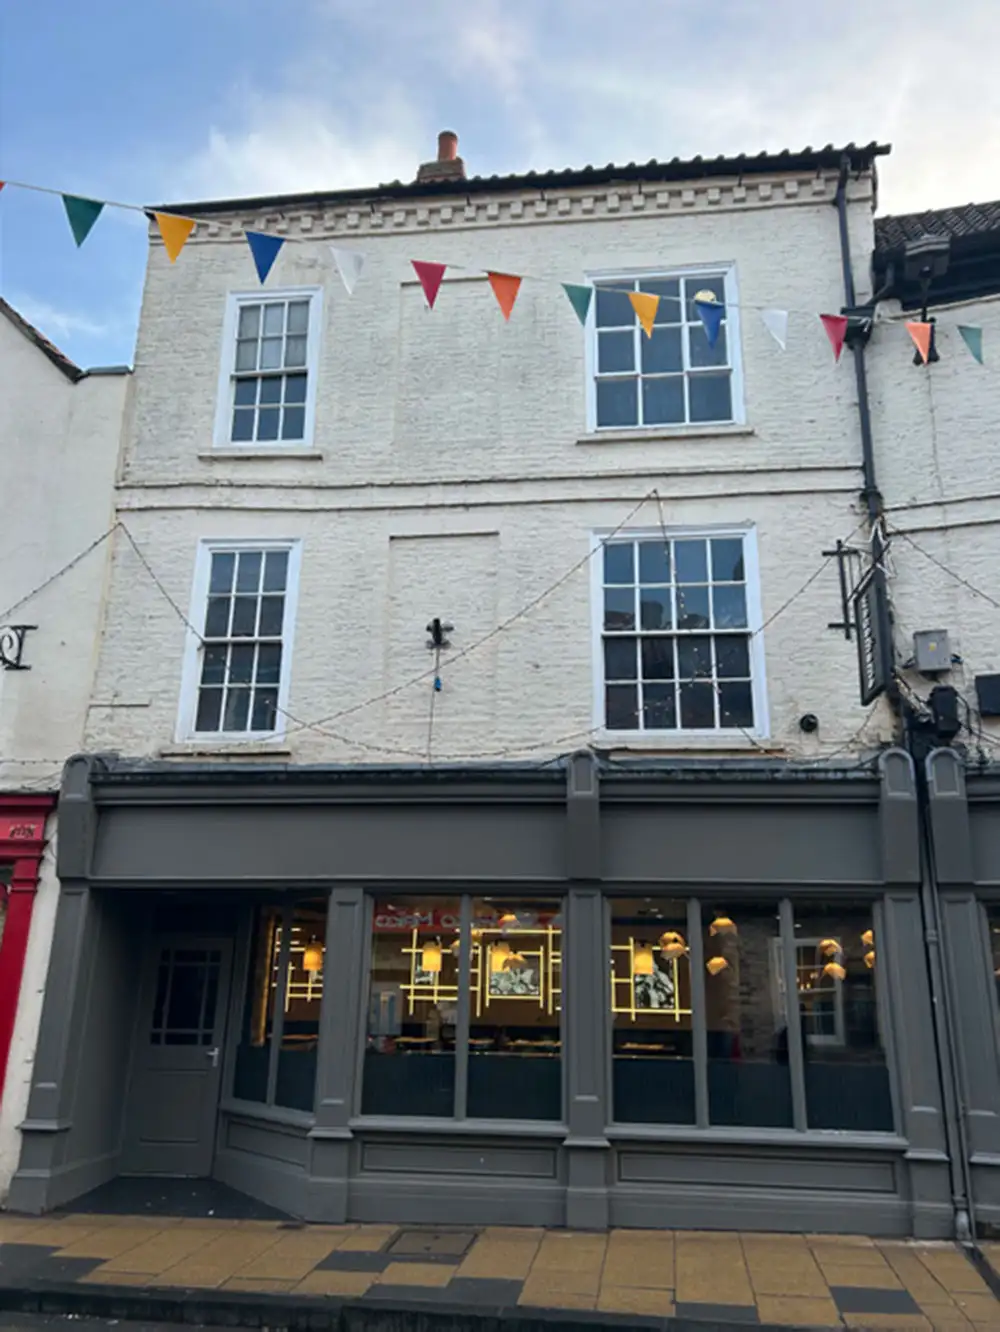
Plans have gone in to convert the empty upper floors above one of York city centre’s best-known restaurants into two large duplex apartments.
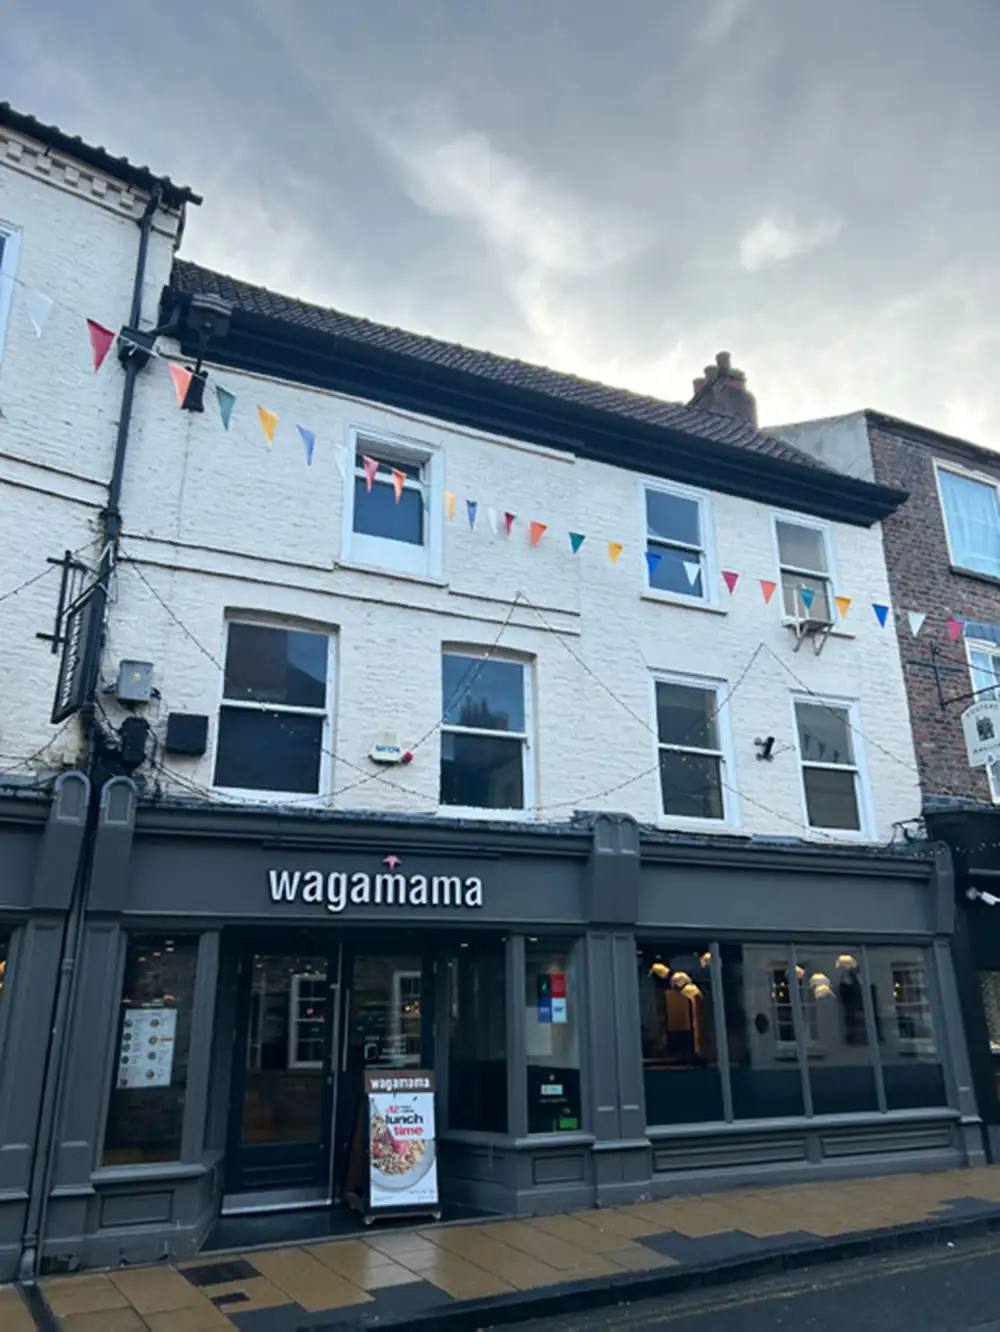
The ground floor of the Grade II listed buildings at 77-81 Goodramgate has been home to Japanese-inspired restaurant chain Wagamama since 2013.
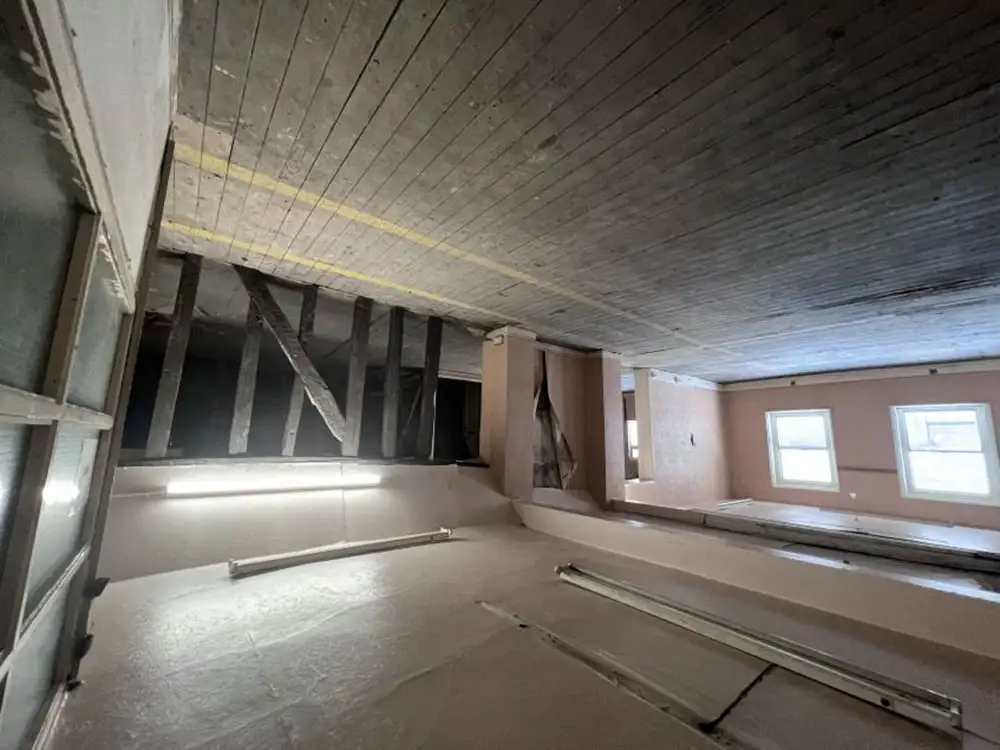
But the spaces above have sat vacant and deteriorating for years.
Now, applicant Trinity Syndicate has submitted a planning and listed building consent application to City of York Council to bring the neglected upper storeys back into use.
Under the proposals two four-bedroom duplex apartments would be created.
Each flat would feature an open-plan kitchen, dining, and living area, ensuite bathrooms, electric heating, and dedicated residential cycle storage featuring four stacked Brompton bike lockers.
The site itself, directly across from the Old White Swan pub, is steeped in city history. Numbers 77-81 Goodramgate feature timber framing dating back to the 17th century behind their 18th-century brick facades.
Past tradesmen on the site included watchmakers, tailors, boot makers, and even laundromat operator Jock Wong in the 1930s and 1950s.
The ground floor was long occupied by well-remembered sports outfitter Newitts. It gradually expanded across numbers 77, 79, and 81 through the 1960s and 1970s before fitting a single, unified shopfront across all three in 1974.
Following Newitts, the property spent years as a JJB Sports store before it closed in 2011.
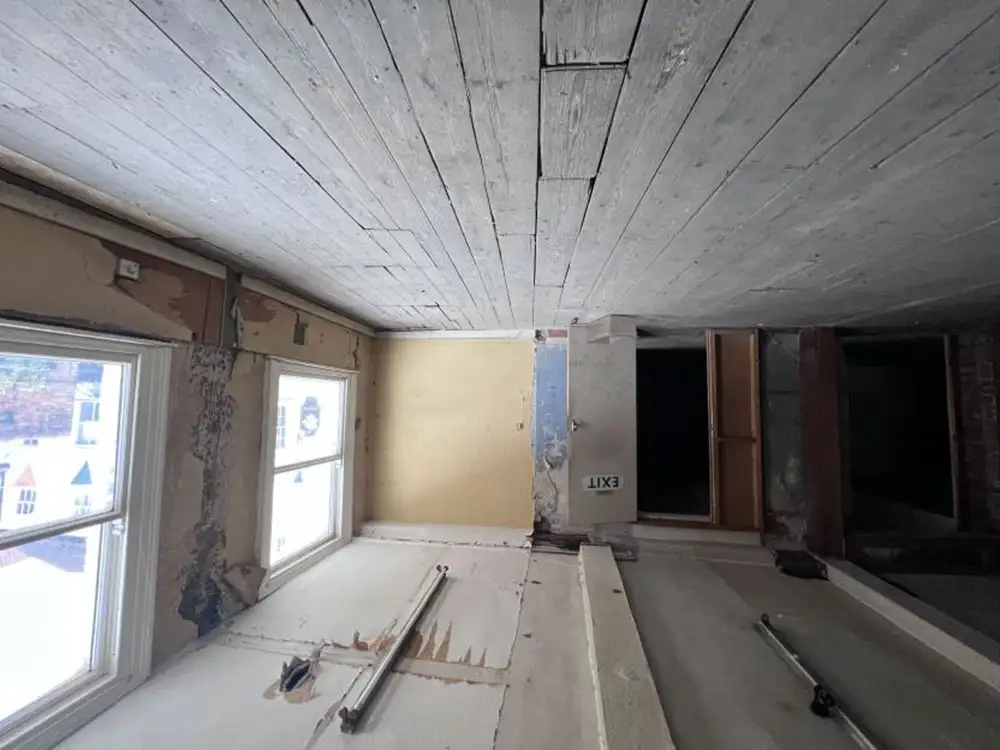
According to heritage consultants Purcell, decades of commercial use and knock-through conversions left the interior layout fragmented, with later partitions obscuring original features.
Recent inspections revealed water damage, peeling wallpaper, and crumbling plaster.
However, notable heritage elements survive inside, including an 18th-century timber staircase, hidden early-modern timber wall frames, and a rare rear brick gable built in the Dutch style.
The plans would formally re-separate numbers 77 and 81 internally. The central 18th-century timber staircase would be restored, while two historic window openings on the rear elevation that were previously bricked up will be reopened to let daylight into the bedrooms and landings.
External changes along the main Goodramgate frontage will be minimal to protect the historic streetscape.
Access to both flats will be via the existing dedicated ground-floor entrance door on Goodramgate.
You can read and comment on the planning application here.